

Key takeaways
- Choose a single sink for a narrow bathroom, a shared family counter, a larger basin, or more practical drawer storage.
- Choose a double sink when simultaneous use matters, the bathroom has enough clear floor area, and the sink centers align with existing plumbing or a manageable reroute.
- Consider an offset single sink if the drain and supply lines are off-center or you want more counter space on one side.
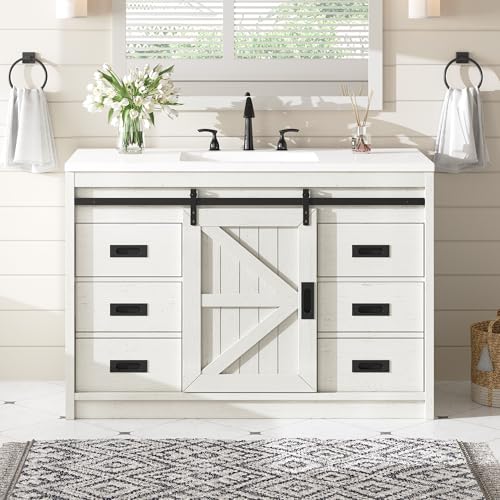
Best 48 Inch Bathroom Vanities for Storage & Style
The best 48 inch bathroom vanities for most small bathrooms are single-sink models with a centered or offset basin, a moisture-resistant cabinet, and a measured plumbing plan; choose a double sink only if two people need to use the room at once and the basin spacing works with your fixtures.
Single sink or double sink: which layout fits 48 inches?
A 48-inch cabinet is wide enough for either layout, but not every bathroom can use both comfortably. A single sink generally leaves more uninterrupted counter space and more room inside the cabinet. A double sink gives two users separate basins, but each basin and faucet has less elbow room, and two drains can reduce usable storage.
Our top picks


As an Amazon Associate we earn from qualifying purchases at no extra cost to you. Ratings are shown as listed on Amazon.
- Choose a single sink for a narrow bathroom, a shared family counter, a larger basin, or more practical drawer storage.
- Choose a double sink when simultaneous use matters, the bathroom has enough clear floor area, and the sink centers align with existing plumbing or a manageable reroute.
- Consider an offset single sink if the drain and supply lines are off-center or you want more counter space on one side.
Do not assume that a 48-inch vanity provides 48 inches of usable counter. The top may overhang the cabinet, and backsplash, side splashes, wall irregularities, and faucet placement affect the finished fit. Check the actual top and basin dimensions, not just the cabinet width.
Compare the layouts and cabinet choices
The figures below are planning ranges, not guarantees for every model. Confirm the manufacturer’s drawing before ordering: bowl width, drawer cutouts, cabinet construction, and countertop overhang vary.
| Configuration | Typical basin arrangement | Storage and counter trade-off | Best fit |
|---|---|---|---|
| Single, centered sink | One basin, often about 16–20 inches wide | Most flexible cabinet storage; counter space split to both sides | General-purpose or family bathroom |
| Single, offset sink | One basin positioned left or right | Can preserve a wider work surface on one side; plumbing position matters | Awkward existing drain location or a preference for open counter space |
| Double sink | Two basins, commonly about 14–17 inches wide each | Two users can wash at once; less continuous counter and more plumbing inside | Shared bathroom with enough clearance and compatible plumbing |
| Plywood or solid-wood cabinet | Available in single- and double-sink layouts | Usually a stronger choice around fasteners and for repeated use; finish still needs care | Long-term use or a humid room with good ventilation |
| Particleboard or MDF cabinet | Available in both layouts | Can offer a lower-cost finish; swelling is a concern if water reaches unsealed edges | Lower-budget projects where spills are cleaned promptly |
Best choices by bathroom situation
- For maximum storage: Look for a single-sink vanity with full-extension drawers and a removable or U-shaped top drawer around the drain. Drawers are easier to reach than items pushed to the back of a deep cabinet.
- For two people sharing one bathroom: A double sink makes sense only if the room allows comfortable access to both sides. Check faucet-center spacing and confirm that the basins do not crowd each other or the side walls.
- For older or off-center plumbing: An offset single-sink design may avoid expensive drain relocation. Match the basin position to the drain and supply lines, then verify the cabinet’s interior cutout area.
- For a tight renovation budget: A single basin usually involves fewer fittings and less plumbing work. Compare the complete installed cost, including the top, faucet, drain assembly, delivery, and any plumbing changes—not just the cabinet price.
- For a humid bathroom: Favor well-sealed plywood or solid-wood components where available, sealed cabinet edges, and a durable finish. Ventilation and prompt cleanup matter regardless of material.
Measure the room before choosing a vanity
Measure the available wall from finished surface to finished surface, then check the depth and the clear floor area in front. A nominal 48-inch cabinet can be too wide if the walls are out of square or the vanity must fit between trim, a toilet, or a shower enclosure. Leave room for doors and drawers to open without hitting nearby fixtures.
Depth is especially important in a small bathroom. Many vanities are roughly 18–22 inches deep, but a few inches can determine whether the room feels passable. Include the countertop and any overhang in your measurement. Also check whether a side splash, wall-mounted towel bar, or door swing conflicts with the finished installation.
Check plumbing clearance with a simple fit calculation
Before ordering, map the drain and supply lines from the floor and side walls. Compare those measurements with the vanity’s interior drawing, not just the outside dimensions. A double-sink model requires two drain connections and may need new supply lines; a center support or drawer stack can also block access.
Example: If the cabinet is 48 inches wide and its manufacturer drawing shows a 20-inch-wide center drawer stack, the two remaining cabinet sections total 28 inches before accounting for side panels and plumbing. That does not mean each side has 14 inches of usable storage: the drain traps, shutoff valves, and drawer cutouts reduce it further. For a double sink, check that each trap fits inside its own cabinet section and remains accessible for repairs.
- Record the drain centerline’s distance from the finished floor and each side wall.
- Measure the supply-line positions and valve projection from the wall.
- Compare those points with the cutout zones and drawer layout on the product drawing.
- Allow space to reach shutoff valves and remove the trap without dismantling the vanity.
If the lines do not align, ask a licensed plumber to estimate the relocation before purchase. A cabinet that technically fits the room may still be impractical if its drawers block valves or the trap.
Materials, finishes, and what wears first
Cabinet material is only part of durability. Plywood typically holds screws well, while solid wood can move with changes in humidity and needs a sound finish. MDF and particleboard can provide smooth, consistent surfaces, but exposed edges and joints are vulnerable if water seeps in. Look for sealed edges around the sink cutout and countertop, plus hardware that can be adjusted or replaced.
In daily use, water damage often starts at the sink rim, faucet holes, or an unfinished cabinet edge. The finish around handles can also dull from frequent cleaning, while drawer slides and door hinges may need adjustment over time. Wipe standing water promptly, use cleaners suited to the countertop material, and avoid abrasive pads on painted or coated finishes. Do not let a slow leak continue inside the cabinet; damp wood-based panels can swell before the damage is obvious from the outside.
Price the complete installation
As a broad market guide, a basic 48-inch vanity cabinet may fall around $300–$800, while a midrange cabinet-and-top combination often runs about $800–$1,800. Higher-end materials, stone tops, specialty finishes, and designer details can push the total above $2,000. These are general ranges, not quotes; regional labor, delivery, and product specifications change the final cost.
Installation can add substantially, especially when a double sink needs new drains or supply lines, or when the wall and floor need correction. A single-sink replacement that keeps plumbing in place is usually simpler. Get a plumbing estimate and confirm what the listed price includes before committing.
Final recommendation
For most small bathrooms, a 48-inch single-sink vanity with a practical drawer layout is the best balance of storage, counter space, and straightforward plumbing. Pick a double-sink model when simultaneous use is a genuine priority—not just because the width permits it—and verify basin spacing, room clearance, and both drain locations first. The right choice is the one that fits the room and leaves the plumbing serviceable after installation.






Write Your Review
No reviews yet. Be the first to share your experience!